
Industrial Epoxy Flooring
in Searcy, AR
Built for the concrete in your facility as it really is: the weight that crosses it, whatever spills onto it, and the cleaners and chemicals that routine operation brings with it.
Your Floor Takes the Abuse. Your Operation Shouldn't
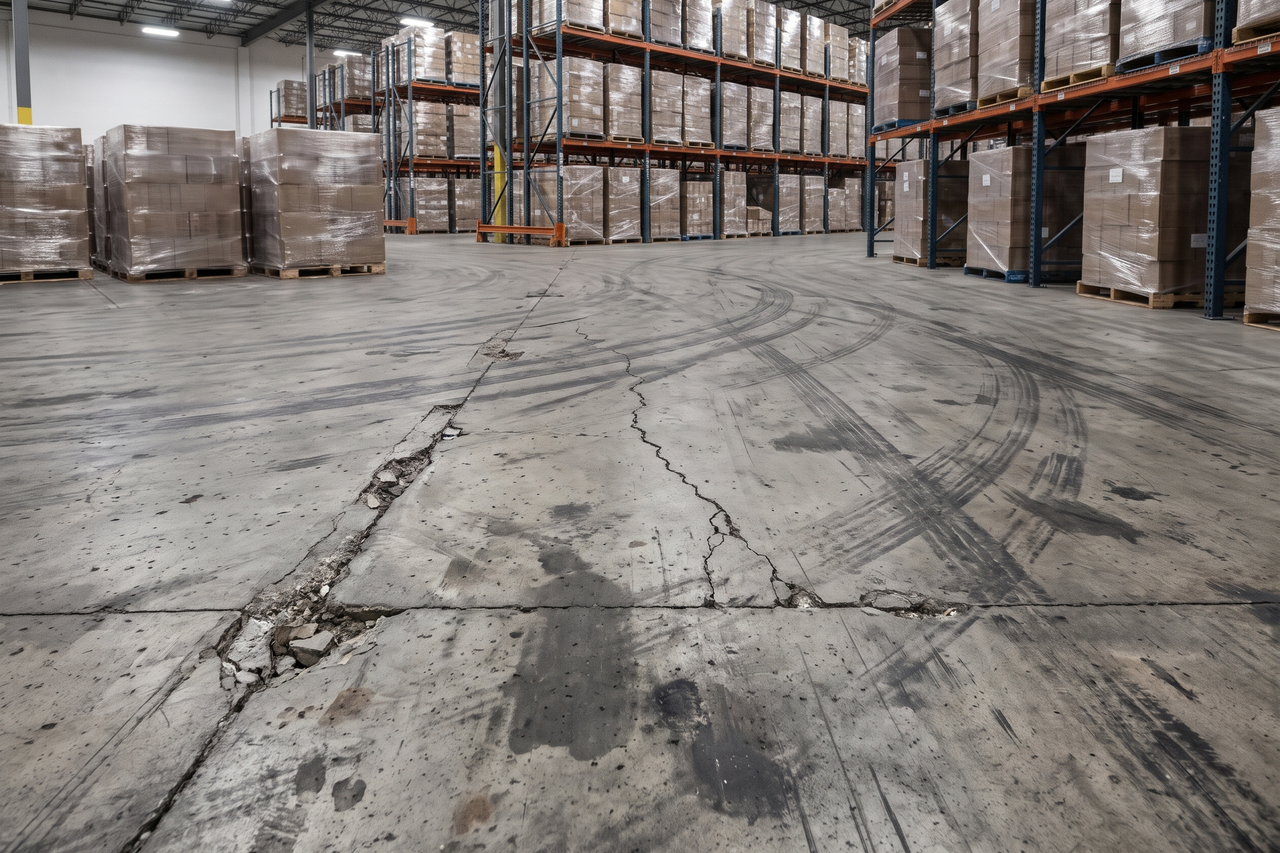
Concrete in an industrial building takes a level of punishment few other slabs ever see. Pallet jacks and forklifts follow the same paths through every shift, wearing down identical strips of the floor. Heavy machinery presses on the slab under it without a break. Coolants, oils and process fluids that drip from the line work their way into whatever bare concrete they find.
When a facility is new, an uncoated floor can look acceptable. Use changes that. Wheels and equipment scuff the top layer away and release dust that drifts throughout the building. The zones carrying the heaviest machinery and the most traffic deteriorate first, and the wear widens as work continues. Wherever chemicals spill on a regular basis, stains set in deeper than routine cleaning can reach.
Sooner or later, a worn floor begins to interfere with the work. Operators steer around rough sections and low spots that were never part of the layout. Cleaning takes more labor and delivers less as the surface keeps breaking open. Staff and visitors read the floor as a reflection of how carefully the entire facility is managed.
Your Facility Determines the Right Flooring System
Industrial coatings vary far more than most buyers assume. Film build, how much load a system can carry, how it copes with abrasion or chemicals, and the finish texture all change from one product to the next. Something that earns its keep in one plant may disappoint in another building, so the choice rests on more than the slab’s appearance during a walk-through.
A professional look at an industrial floor asks questions that reach past the concrete itself: which vehicles and machines travel it, what chemicals contact it and at what strength, how it gets cleaned and how often, whether the slab rides through temperature swings, and whether safety zones, striped aisles or textured areas should be planned in.
Think of a freezer warehouse next to a busy fabrication shop; the two put opposite pressures on concrete. Vapor moving up through the slab, temperature shifts, equipment heat and the particular chemicals present each shape what a coating must endure. Pairing a product to those demands reliably requires seeing the conditions on site.
Built Around Your Facility. Not the Other Way Around
A sound industrial coating specification starts with knowing how the facility actually operates, ahead of choosing any product or planning any work.
01
Evaluate the Facility
A walk-through on site notes the current state of the slab, locates where machines and vehicles put the most weight, documents existing wear and damage, and sets out how much concrete preparation the work will take.
02
Build the Right Flooring Plan
From those findings, your installer recommends a system sized to the facility’s actual demands, defines the prep scope, lists repairs the concrete needs and reviews the whole plan with you prior to any work.
03
Put Your Floor to Work
Coating goes down in an order the facility signs off on beforehand. How that work gets scheduled and staged depends on the project and the contractor.
Need a Floor Built for a Tougher Environment?
Share what the floor endures during a normal workday and the problems you want solved, then request an industrial flooring estimate. Pictures of the most worn or damaged sections help.
Floor Failure Creates Problems Beyond the Floor
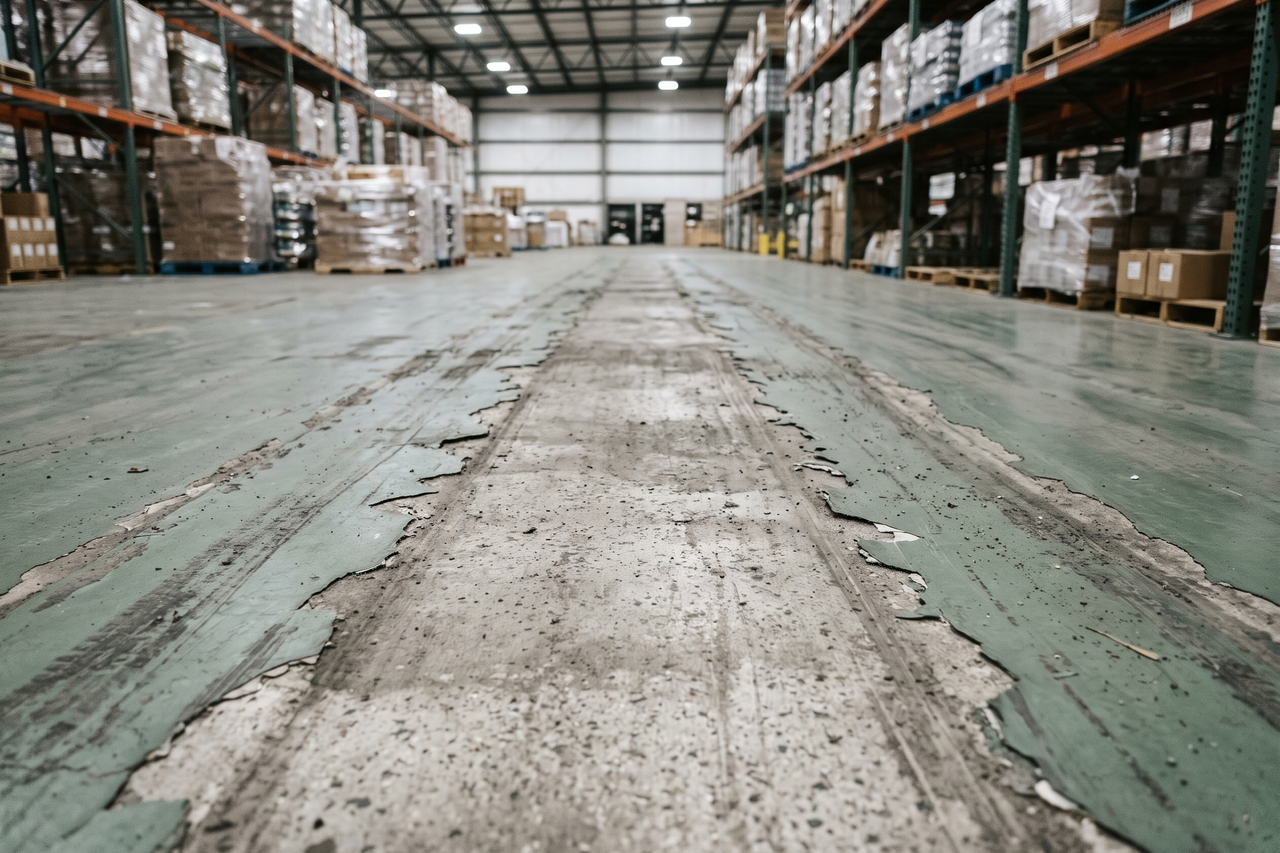
Once a coating starts separating from concrete, the trouble spreads. Flakes of loose material end up in aisles and gather near machines, so a floor defect becomes a production headache. Zones that used to run cleanly turn into places every shift has to detour around.
Bare concrete under a failed coating is much tougher to recover than a slab that started out sound. Steady exposure in a working plant pushes contaminants deeper into the surface, and every bit of newly exposed floor makes the damage harder to control.
Fixing a failed industrial coating is usually a larger undertaking than anticipated. The section has to be cleared and shut down, the old coating ground off to bare concrete, and the slab readied so a properly specified system can be installed the right way. That full recovery frequently runs higher than doing the first installation right would have.
A Floor That Keeps Up With Your Operation
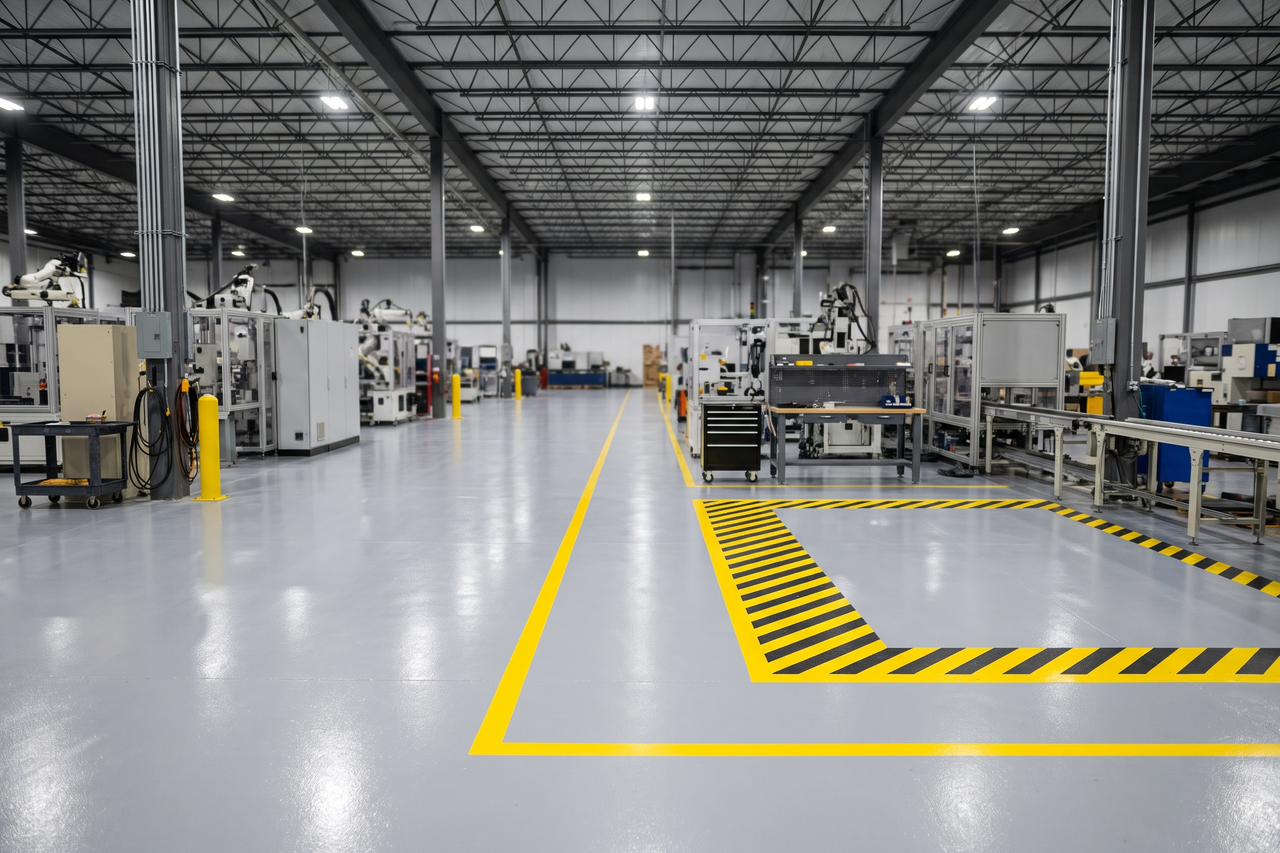
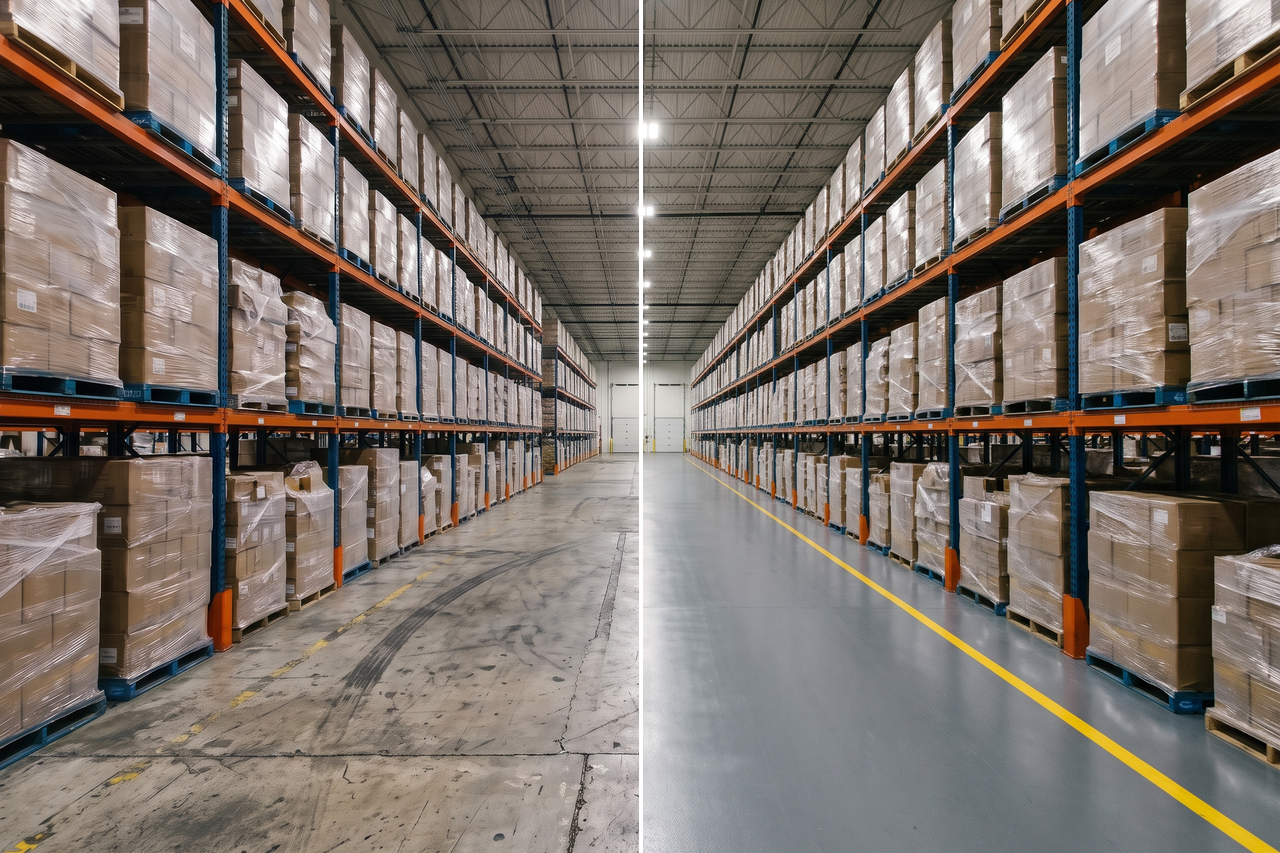
Choose a coating that suits what the facility demands and upkeep changes. Washdowns, traffic and chemical splashes meet a surface picked for exactly that work, not open concrete that absorbs whatever lands on it. Cleanup gets more done when the slab is no longer feeding the mess.
A coated slab releases far less dust than raw concrete, which helps wherever clean air and equipment upkeep count. Light from overhead fixtures also bounces off the glossier surface, so production and storage spaces feel brighter without touching the lighting.
Striped safety zones, aisle lanes, arrows and textured anti-slip sections can be written into the specification, depending on the system’s capabilities and your installer’s read of what the facility needs. Planned around the way work actually moves, the floor turns into a productive part of the operation instead of a chore that keeps coming back.
What Does Industrial Epoxy Flooring Cost?
What an industrial coating costs comes down to the details of the job: how much area is being coated, the current state of the slab, how much preparation and concrete repair is involved, the thickness and resistance characteristics of the selected system, and whether striping or anti-slip texture is included.
An industrial floor cannot be priced reliably from square footage by itself. Your installer examines the concrete, considers what the operation requires and weighs the complete scope before putting a price on the project.
Common Industrial Flooring Questions
Can epoxy take constant forklift traffic?
The answer hinges on the system and on your equipment: how much the vehicles weigh, the wheels they roll on and the frequency of trips down each route. Certain formulations are made for constant powered-vehicle loads; others are not suited to it. Those factors get reviewed by the flooring professional during the on-site assessment, before any system is recommended.
Will an industrial coating resist the chemicals we use?
Formulations differ widely in chemical resistance, so a product that shrugs off one substance might falter against the next. When your installer knows exactly what reaches the floor, be it lubricants, process fluids or strong cleaners, the system can be judged against the real exposure instead of a loose category.
Can aisle lines and safety markings be built into the coating?
Usually that is possible. Aisle striping, safety zones, directional markings and slip-resistant texture can be incorporated depending on the chosen products and the plant layout. Flagging them early means they become part of the specification from the start, not an add-on.
How does a coating job affect the facility's daily work?
That varies with the project and the contractor: the portion of floor in question, the prep and repair involved, the system being installed and whether work can proceed in sections so part of the facility keeps operating. Your installer reviews all of this before the plan is set.